Call us
+91 93100 71099
Get a Quote
+91 93100 71099
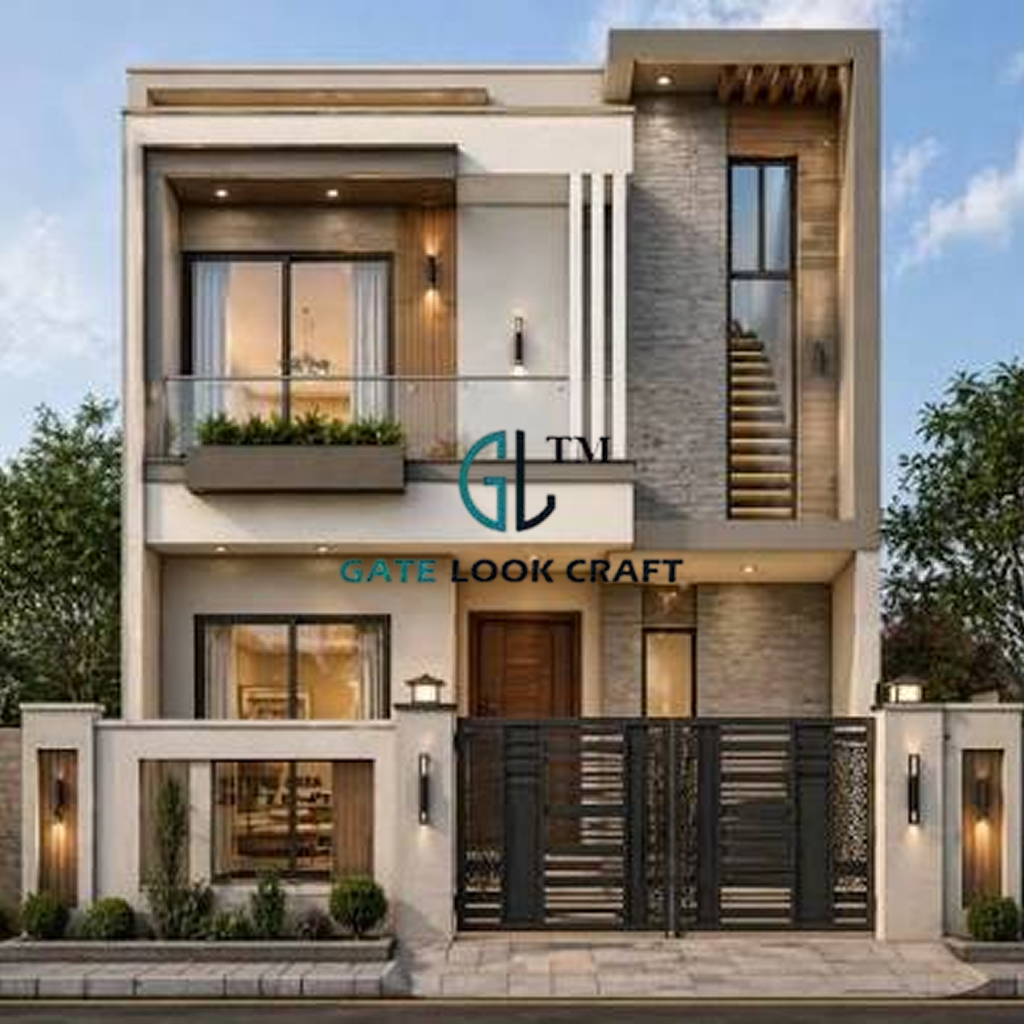
A home's elevation is more than just paint and plaster — the gate, railings, canopy and cladding all work together to define how a building is perceived from the street. Gate Look Craft's elevation and exterior design service takes a whole-facade view, coordinating every metal and aluminium element so your entrance, balconies and roofline read as one cohesive design rather than a set of unrelated fixtures.
Our design team studies your building's architecture, then proposes a matched palette of gate, railing, canopy and cladding designs, rendered together on CAD so you can see the complete elevation before anything is fabricated. Whether you're renovating an existing facade or planning a new build, this coordinated approach avoids the mismatched look that comes from ordering each element separately.
We design your gate, railing and canopy together, not in isolation.
See your complete elevation before a single piece is fabricated.
One team manages design, fabrication and installation end-to-end.
Structural warranty across every fabricated element.
Tap any design to view it larger and send a WhatsApp inquiry directly.
Design 01
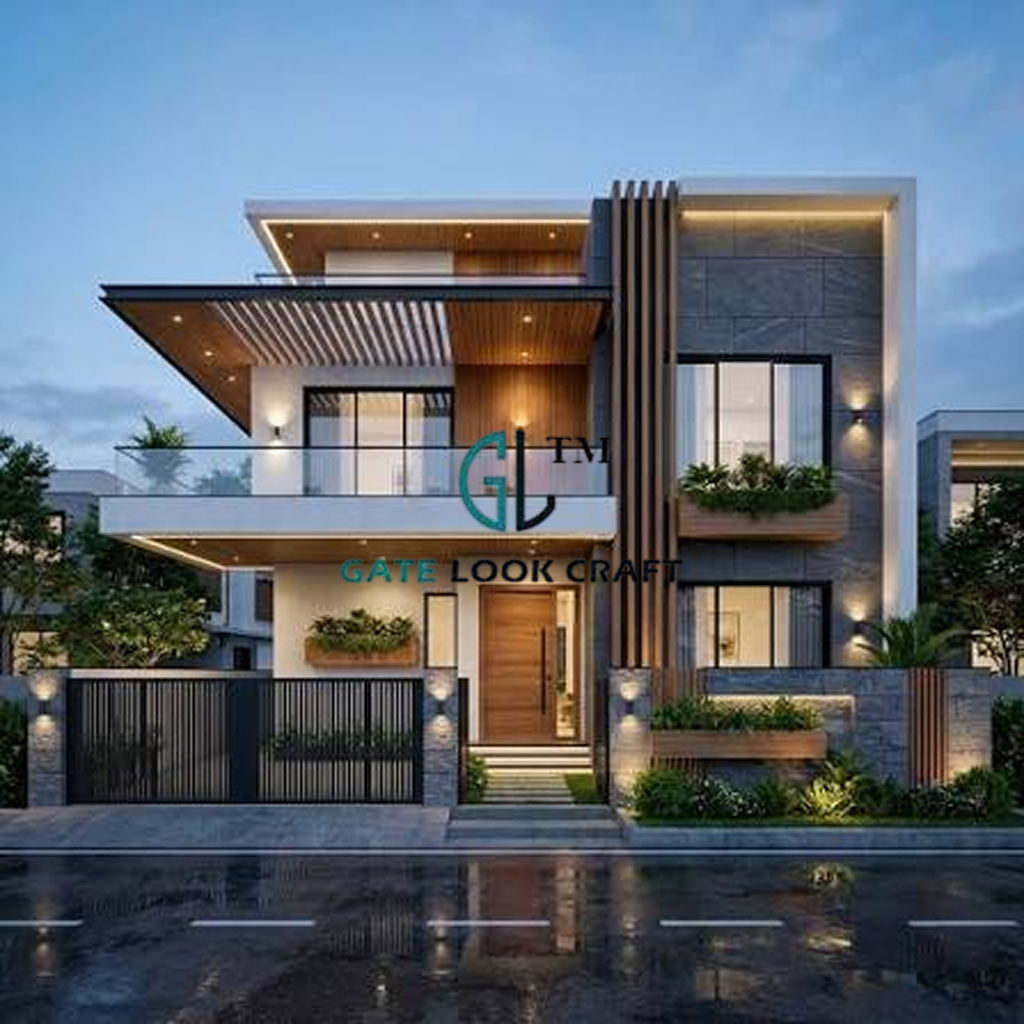 Design 02
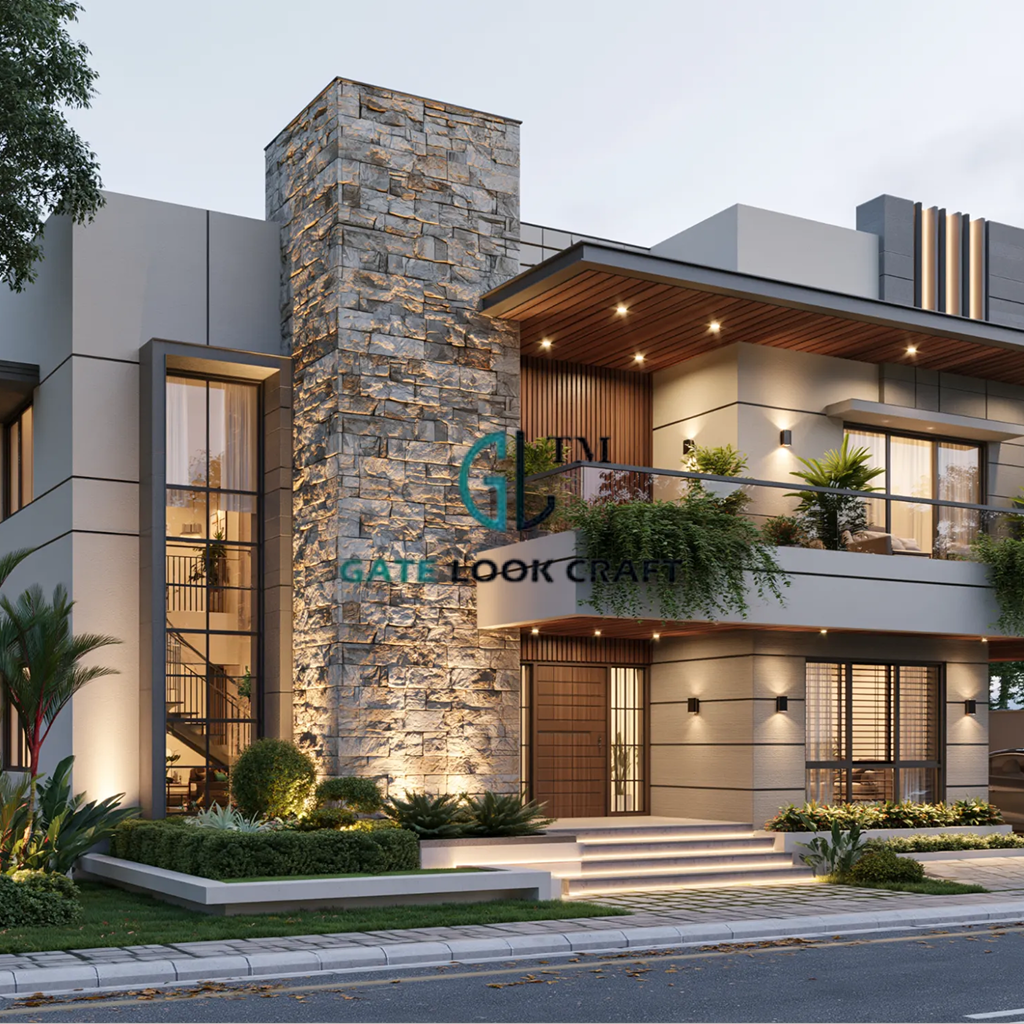 Design 03
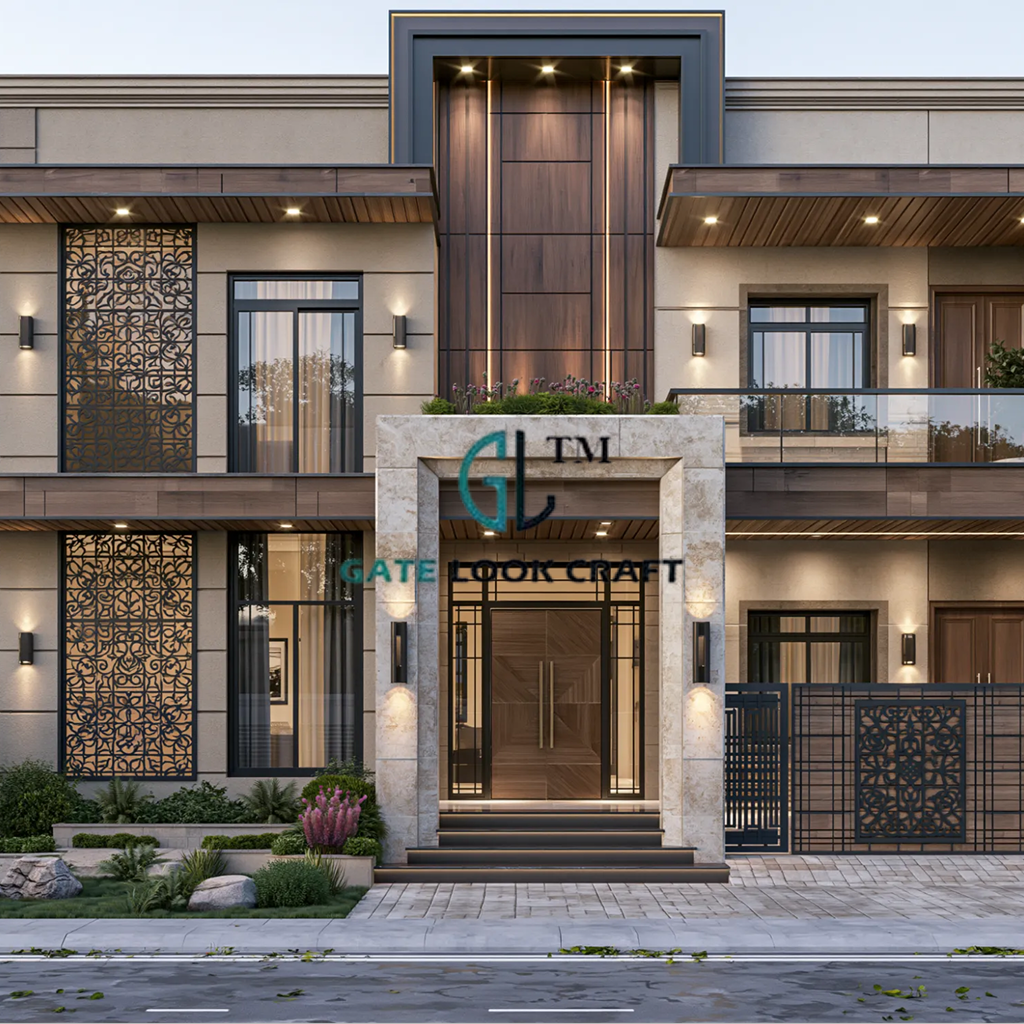 Design 04
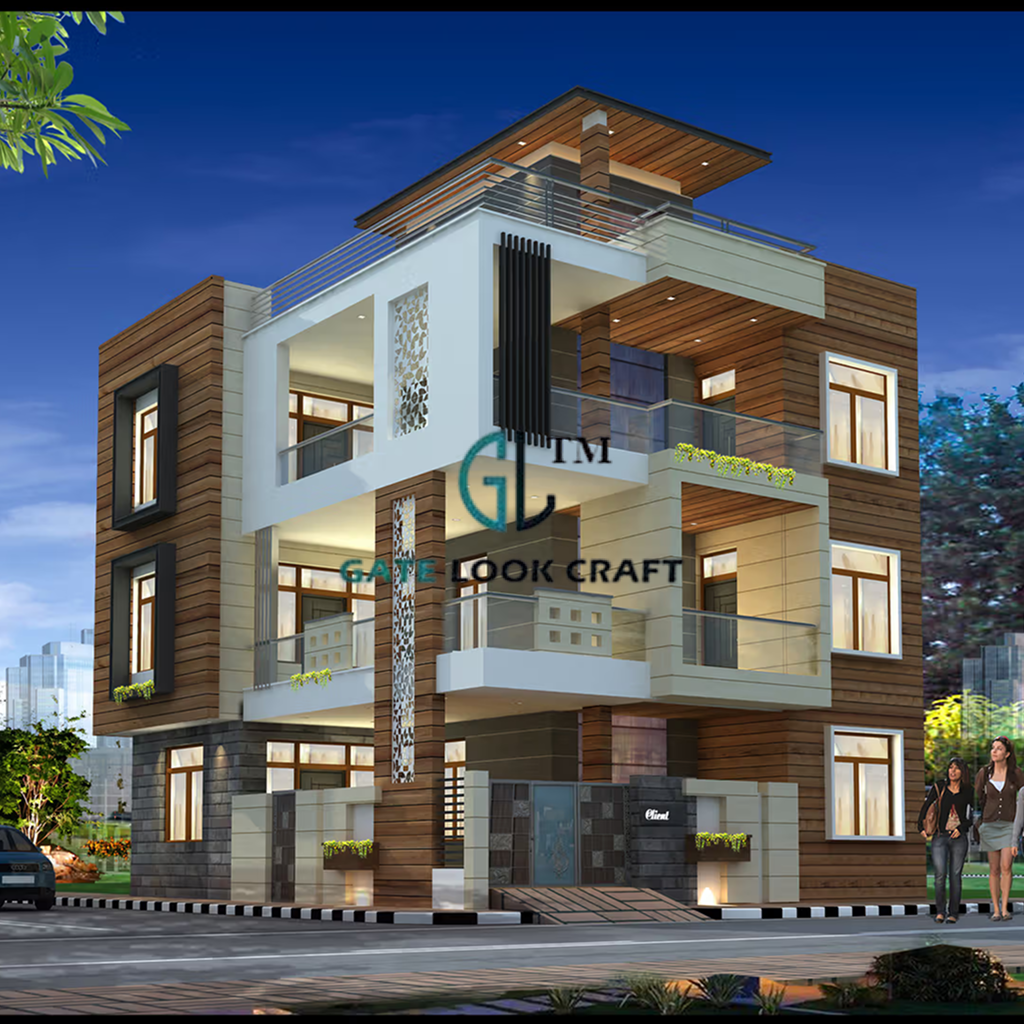 Design 05
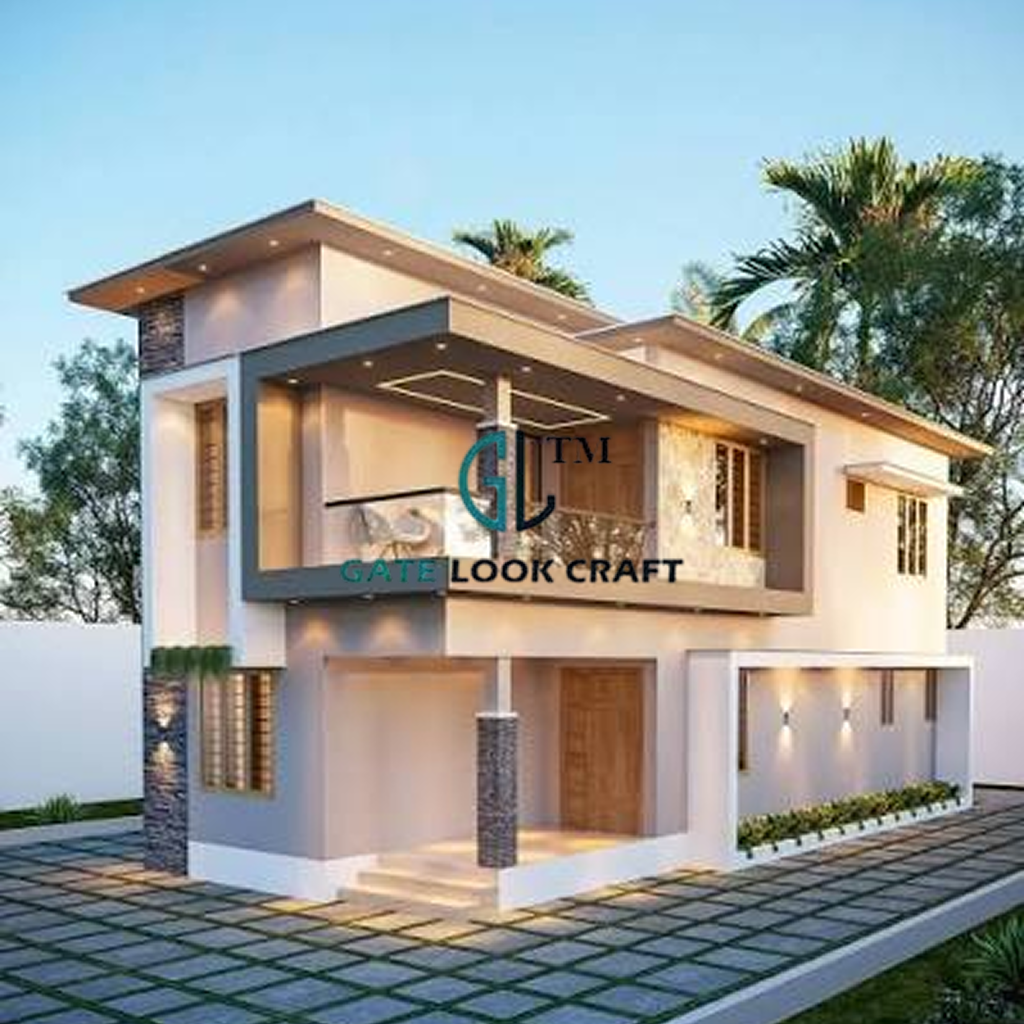 Design 06
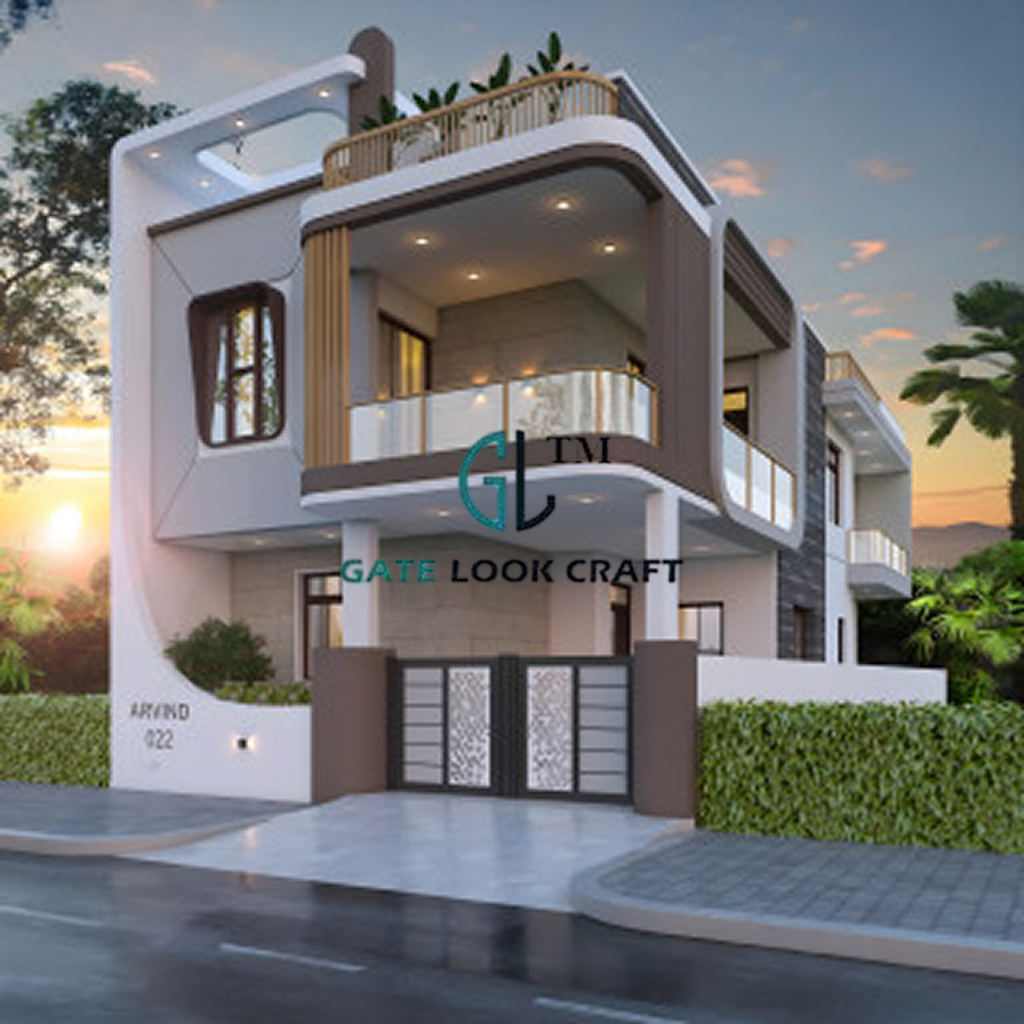 Design 07
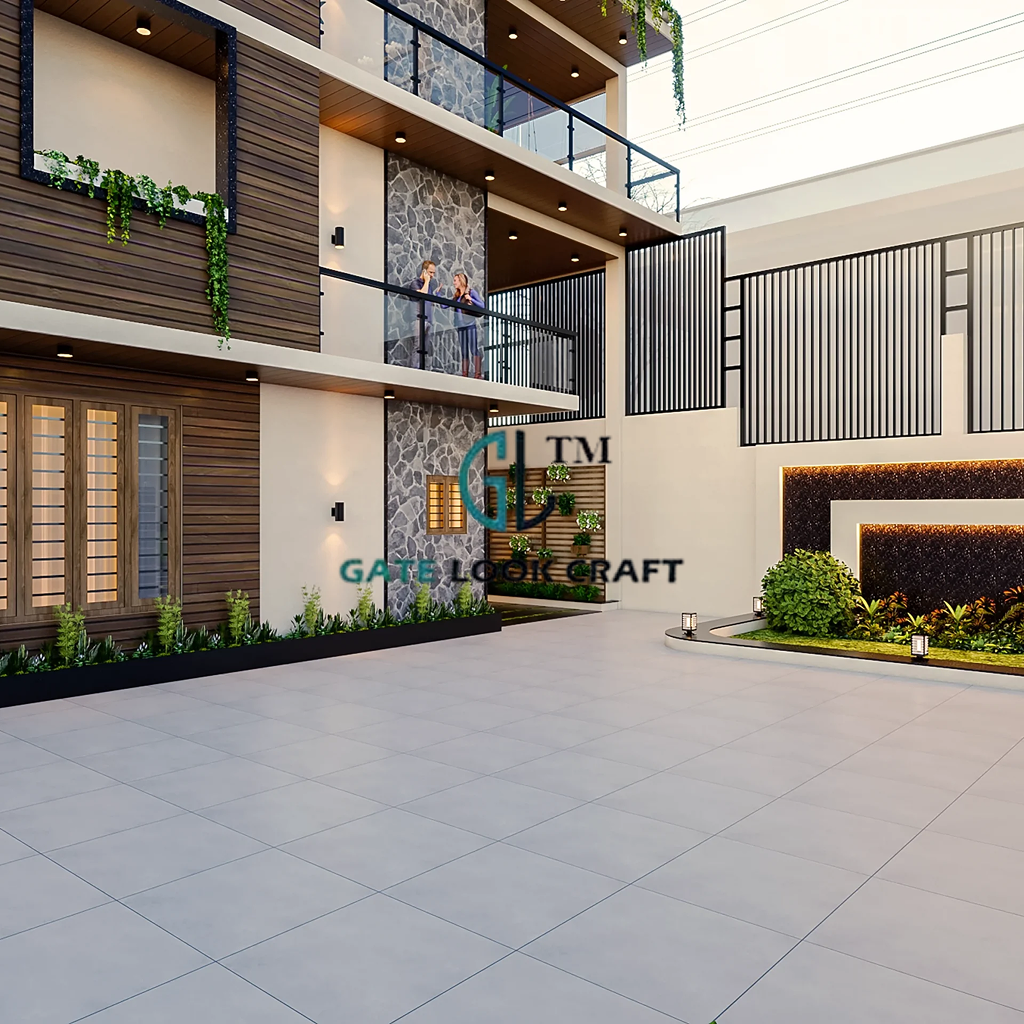 Design 08
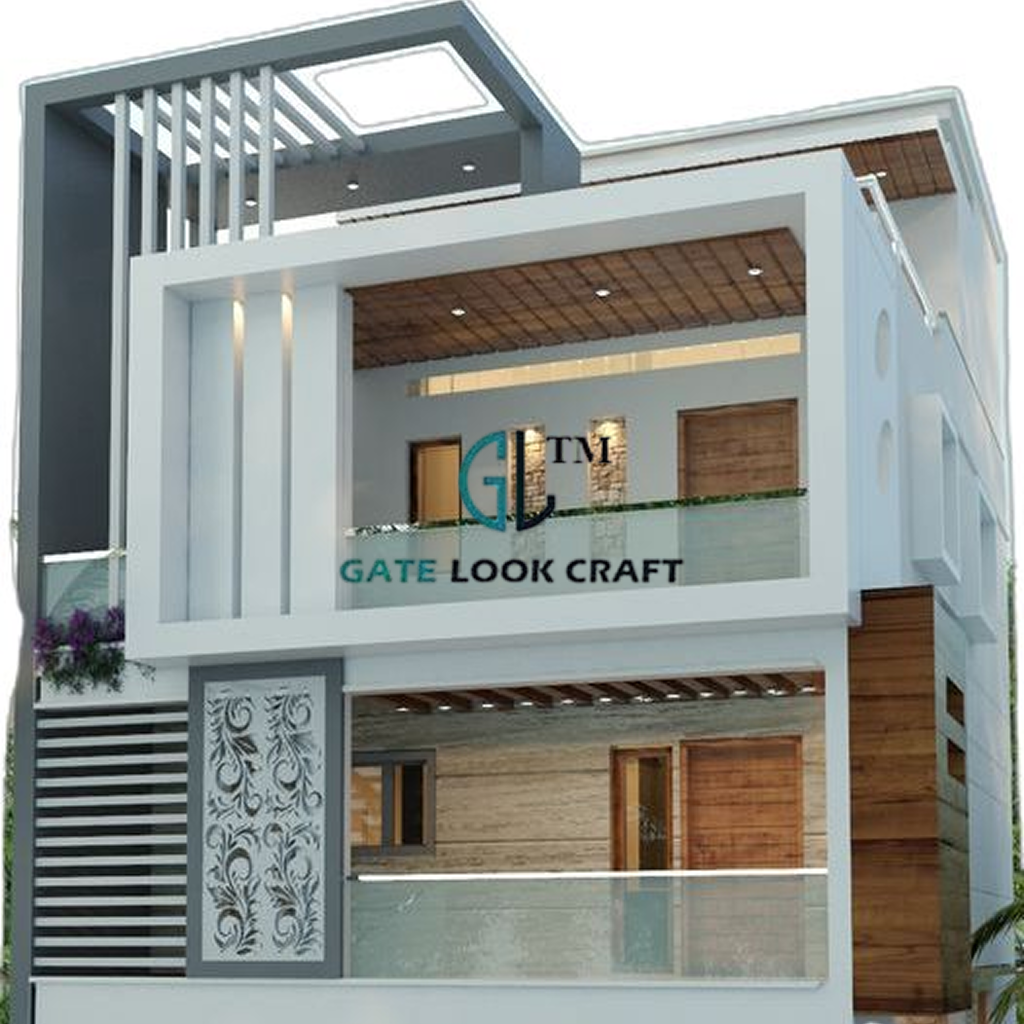 Design 09
Share your site dimensions and design preference — our team replies on WhatsApp within a few hours.